


Join Login
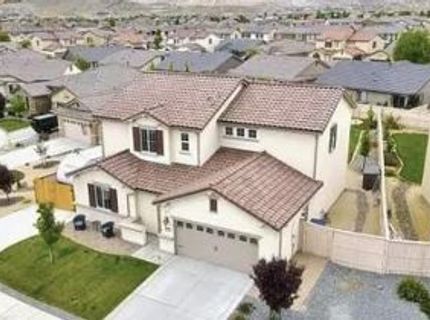
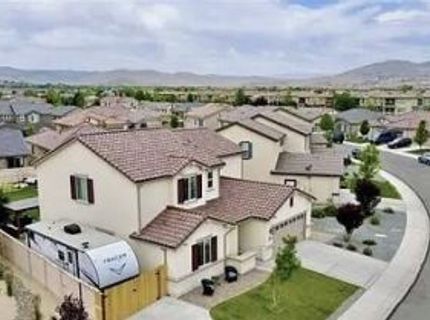
10546 Circle Oaks Court, Reno, NV 89521 Photo

16 Photos

10546 Circle Oaks Court
Reno, NV 89521
$829,999
5 Beds | 3 full Baths | 2551 sqft | 0.20 Acreage

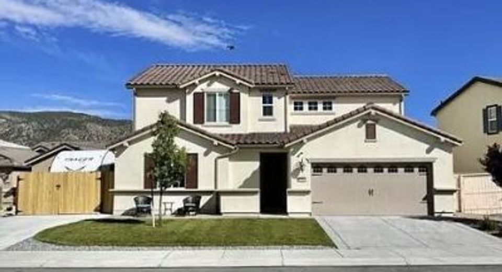
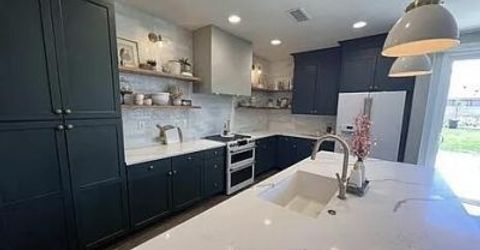
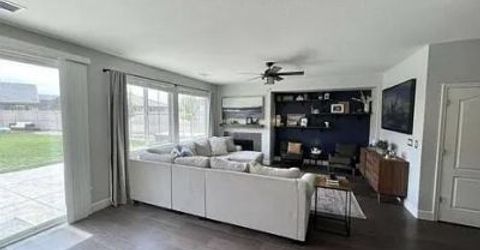
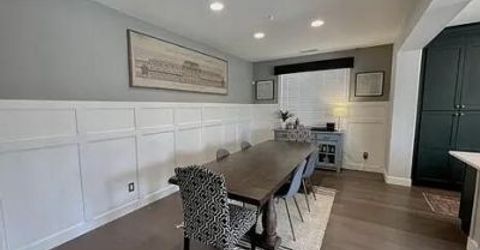
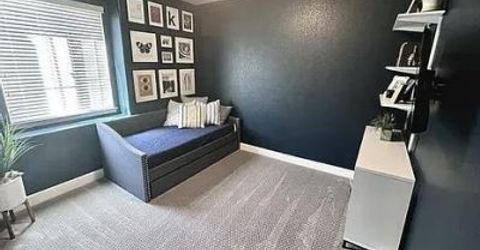
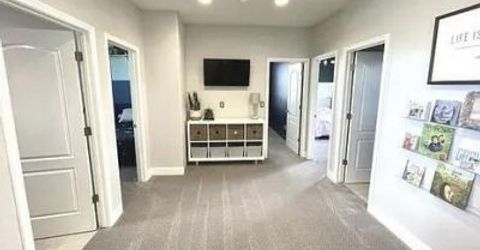
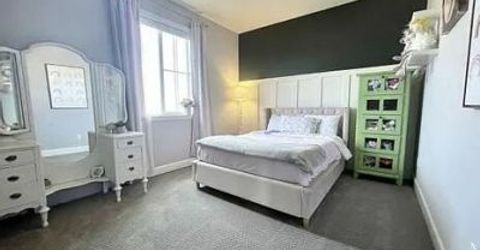
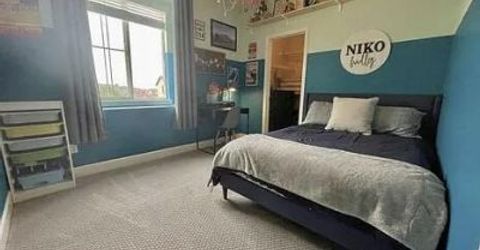
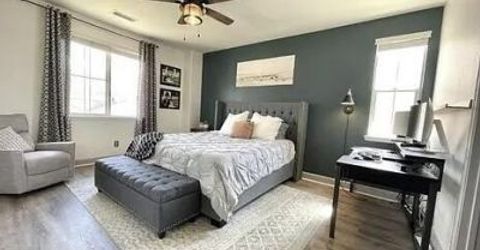
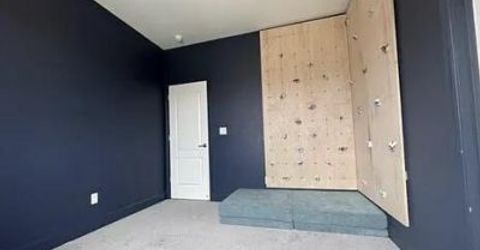
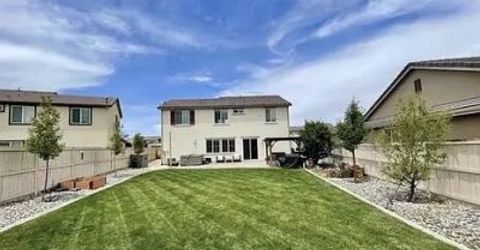
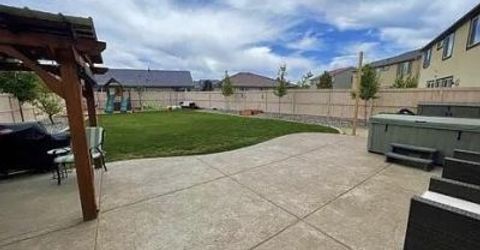
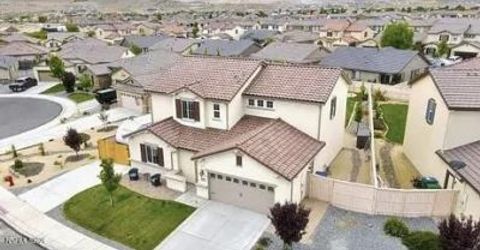
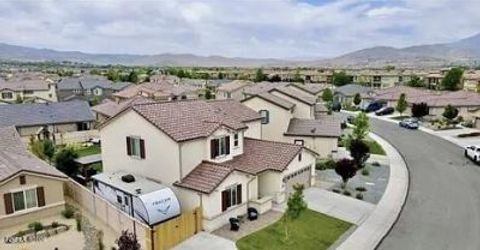
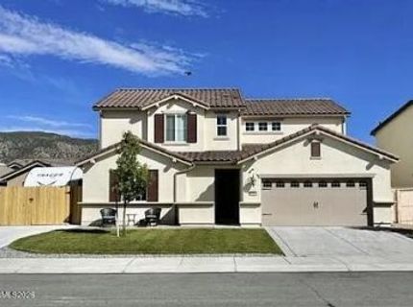
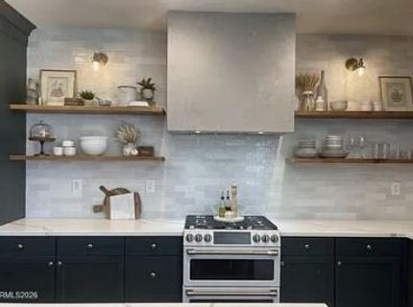
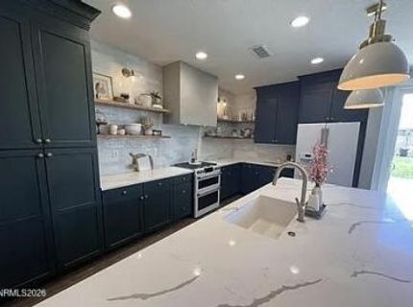
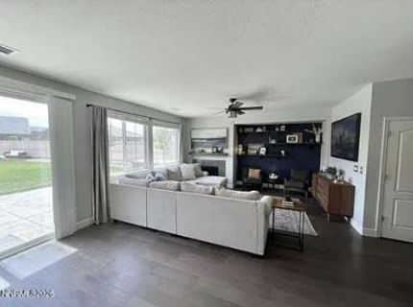
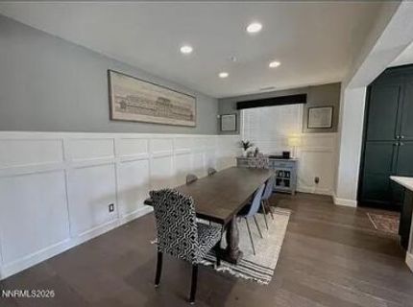
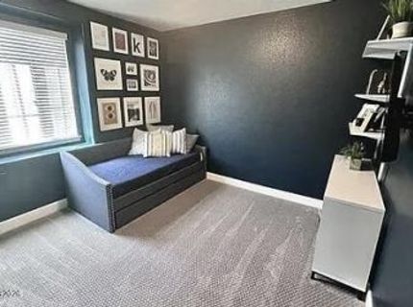
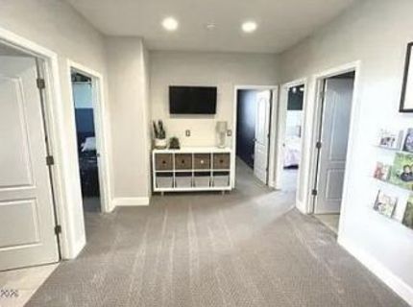
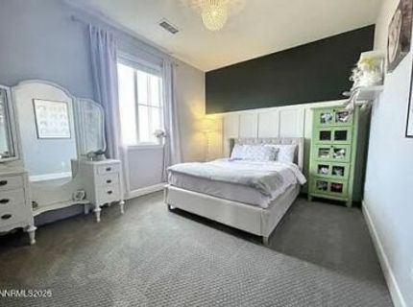
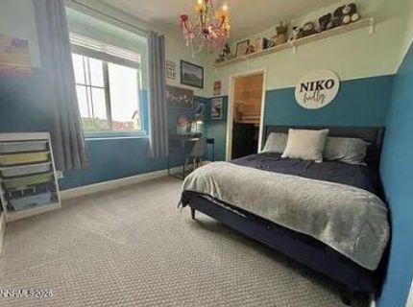
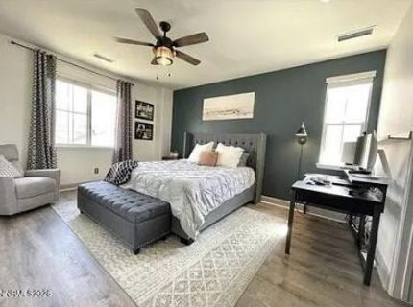
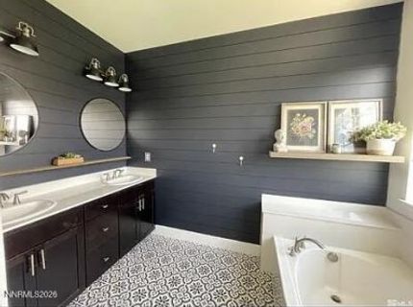
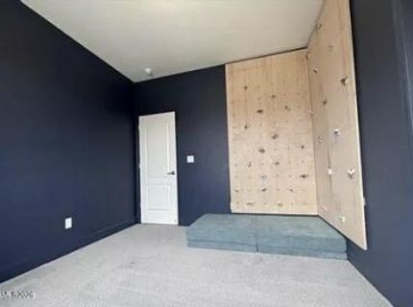
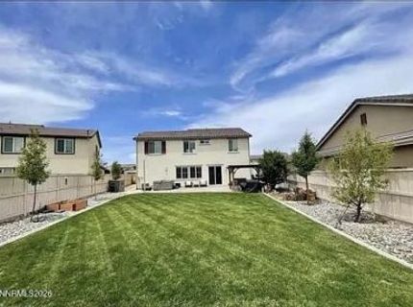
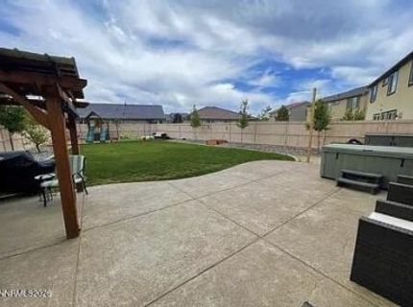
Beautifully upgraded 5bed/3ba Damonte Ranch Lennar home built in 2015. Located in a private, family-friendly cul-de-sac on a large, landscaped lot. Engineered hardwood floors throughout the bottom floor w/ recently upgraded carpet in bedrooms & upstairs loft. Renovated modern kitchen w/ quartz countertops, open shelving, custom cabinetry & more. Gorgeous LVP flooring in master w/ large walk-in closet & updated bathroom. Custom accent walls and wainscoting throughout the house. Expansive stamped & dyed concrete patio w/ covered pergola, hot tub hookups & spacious lawn make the backyard perfect for BBQs & summer hangouts. Additional artificial turf/bark area is perfect for swing sets/space for children to play. Large side concrete RV pad for boat/RV/car storage. 3 car tandem epoxied garage provides incredible amount of space for storage or home gym. The cul-de-sac has beautiful Mt. Rose views & direct access to the 3-mile wetlands walking trail loop. Buyers and buyers' agent to verify all information.

Listed By / Presented By

Listed By

Agency Name: Excel Real Estate Consultants
Agent Name: Jeffrey Peterson
Agency Phone: 775-300-0224
Agent Phone: 775-300-0224

Presented By

Agent Name: Casey Kaleta
Agent Phone: 775.870.0107
Agency Title: Chase International Real Estate

IDX logo

Contact Agent(s) for More Information

Property Details

Property Type: Residential - Single Family
Cooling: Central Air
Fireplaces: 1
Garage: 3 car attached
Heating: Fireplace(s), Forced Air, Natural Gas
Lot Size: 0.20 Acres
Roof Type: Tile, Pitched
Stories: 2.0
Taxes: $6,050
Year Built: 2015
MLS ID: 260012743

Feature Descriptions

Additional Rooms: Entrance Foyer, Loft, Other
Association Fee Includes: Maintenance Grounds - Partial
City Limits: Yes
Construction Type: Site/Stick-Built
Cooling Y/N: Yes
Dining: Great Room, High Ceilings, Kitchen Combination
Exterior: Stucco
Family Room: Ceiling Fan(s), Great Room, High Ceilings
Fencing: Back Yard
Fireplace: Living Room, Family Room
Fireplace Y/N: Yes
Flooring: Carpet, Laminate
Foundation: Slab
Heating Y/N: Yes
HOA Fee: $90/QuarterlyAppliances:
HOA Y/N: Yes
Kitchen: Breakfast Bar, Disposal, Kitchen Island
Laundry Features: Laundry Room, Cabinets
Living Room: Ceiling Fan(s), Family Room Combination, Great Room, High Ceilings
Lot Features: Cul-De-Sac, Landscaped, Level, Sprinklers In Front, Sprinklers In Rear
Master Bedroom: Ceiling Fan(s), High Ceilings, Bathtub, Double Sinks, Garden Tub, Shower Stall, Walk-In Closet(s)
OtherStructures: None
Parcel #: 140-962-09
Parking: Attached, Garage, Garage Door Opener, RV Access/Parking, Tandem
Patio/Porch: Patio, Uncovered
Road Frontage: Other
Road Responsibility: Public Maintained Road
Security Features: Smoke Detector(s)
Sewer: Public Sewer
Special View Info: Mountain(s)
Sprinklers: Front, Rear
SQFT Living: 2551
Utilities: Cable Available, Electricity Available, Natural Gas Available, Phone Available, Sewer Available, Water Available, Cellular Coverage, Internet Available, Water Meter Installed
Water: Public
Water Rights Y/N: No
Window Features: Blinds, Double Pane Windows

Amenities

Ceiling Fan(s)
High Ceilings
Loft
Breakfast Bar
Kitchen Island
Walk-In Closet(s)
Entrance Foyer

Schools

High School: Damonte
Middle School: Depoali
Elementary School: Nick Poulakidas

Neighborhood Map

Driving Directions

Demographics

Estimate My Payments

  • Estimated Payment
    $2,593.47
  • Principal & Interest
    $1,847.22
  • Property Tax
    $504.17
  • Homeowner's Insurance
    $242.08
(Payments are an estimate and may vary by lender)

Mortgage Calculator

Change Payment Information

%
years/fixed
yearly
yearly (est.)
Contact Photo

We're Here to Help

Connect with our team of knowlegable local agents to guide your next move with style and grace.

Login to My Homefinder