

Join Login
5960 Cartier Drive, Reno, NV 89511 Photo

62 Total Photos [Click to View All]

5960 Cartier Drive
Reno, NV 89511
$2,900,000
3 Beds | 2 full 1 partial Baths | 3838 sqft | 0.80 Acreage

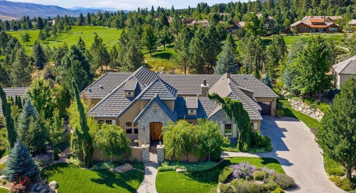
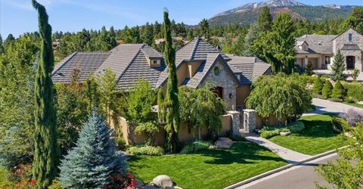
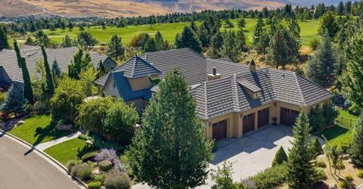
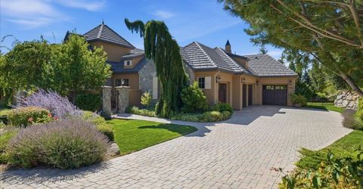
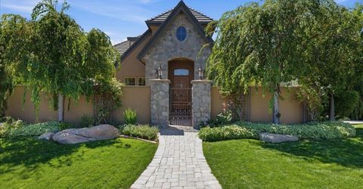
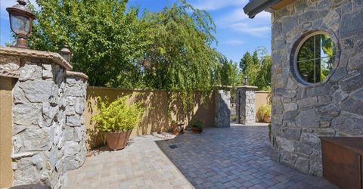
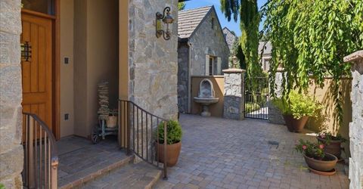
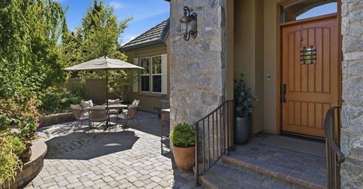
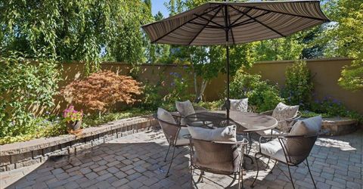
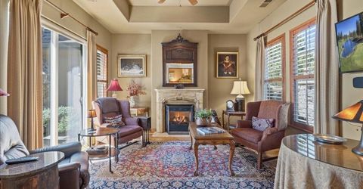
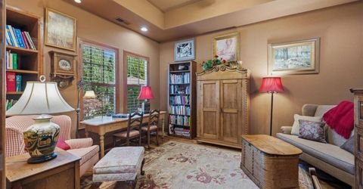
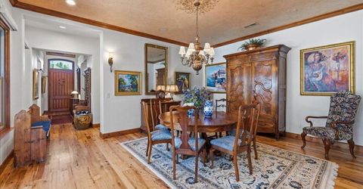
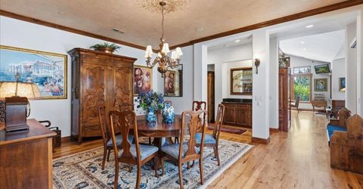
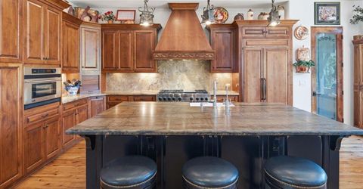
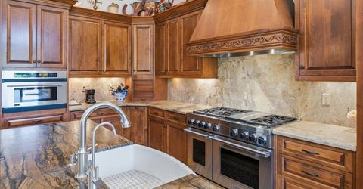
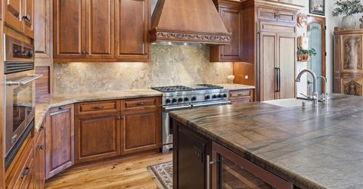
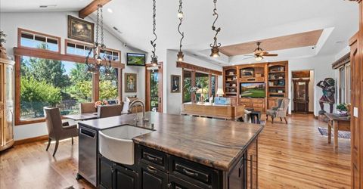
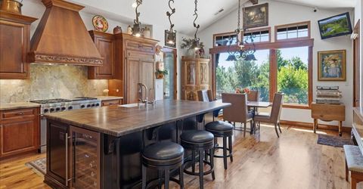
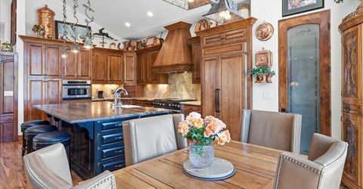
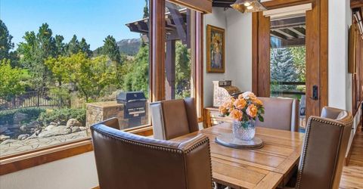
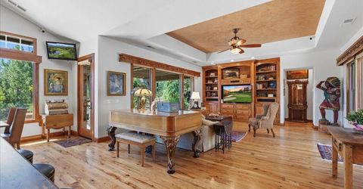
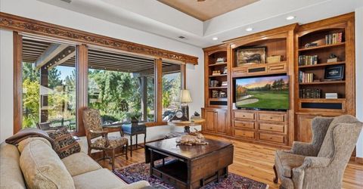
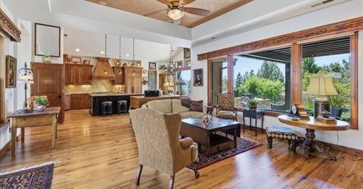
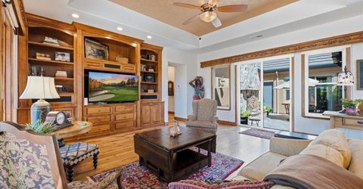
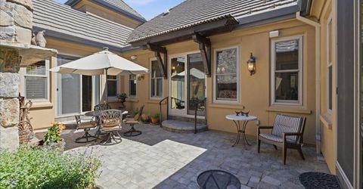
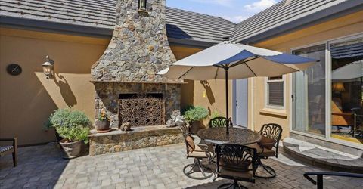
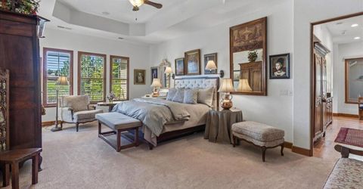
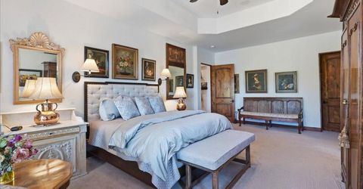
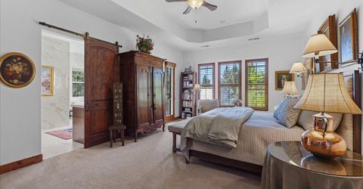
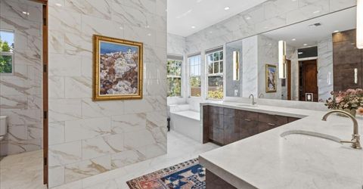
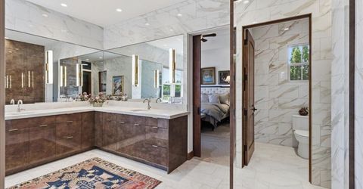
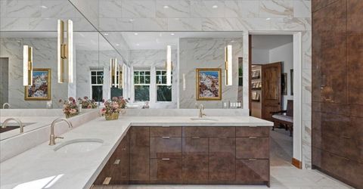
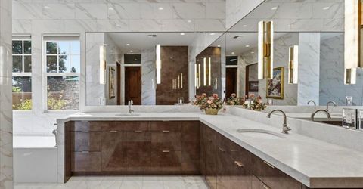
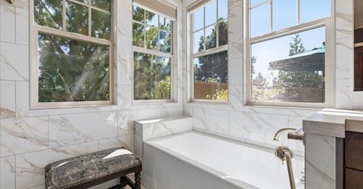
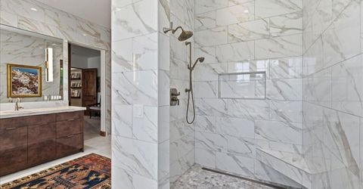
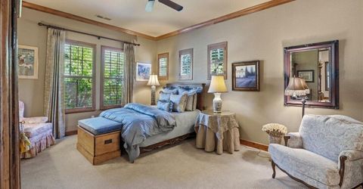
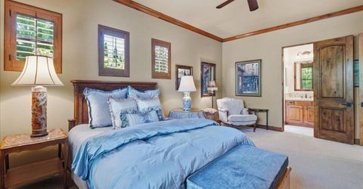
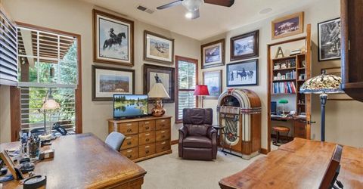
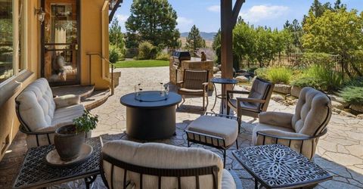
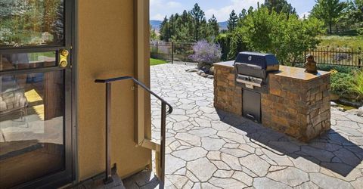
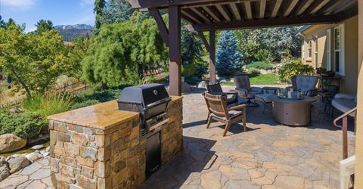
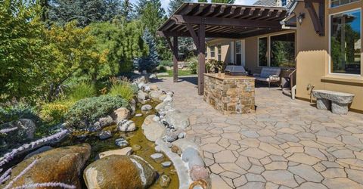
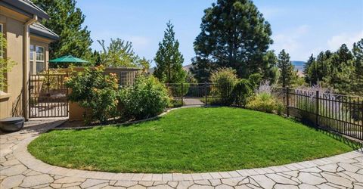
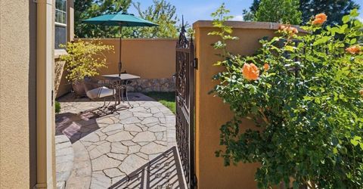
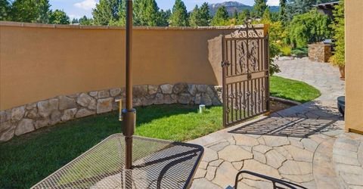
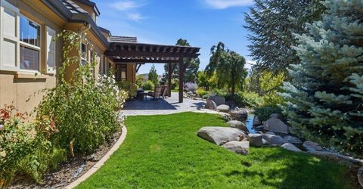

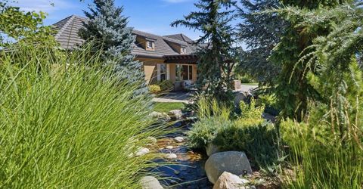
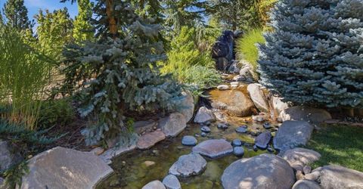
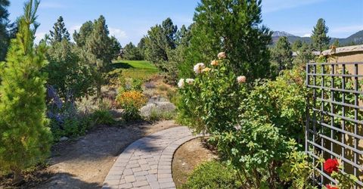
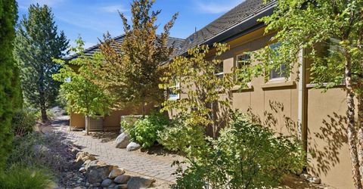
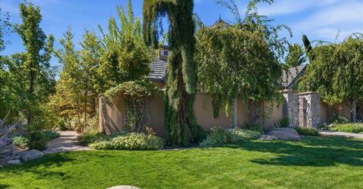
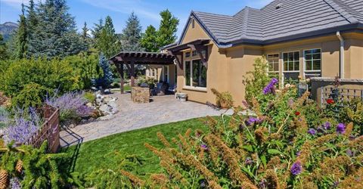
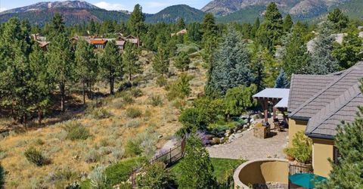
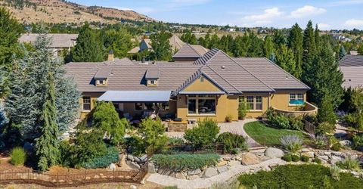
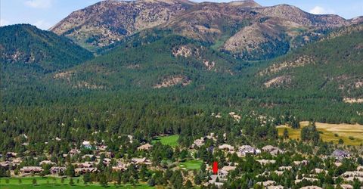
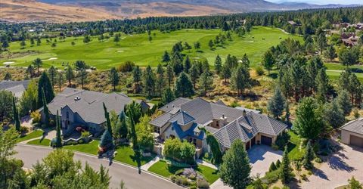
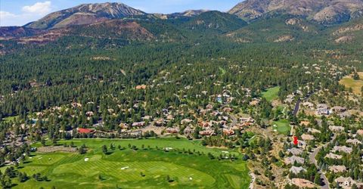
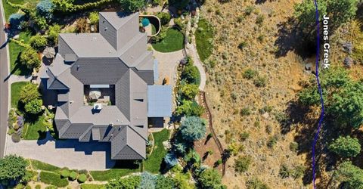
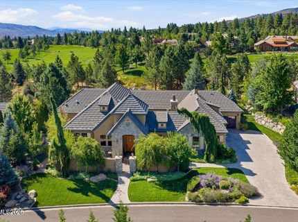
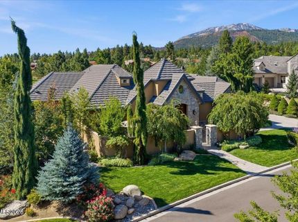
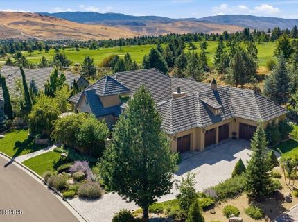
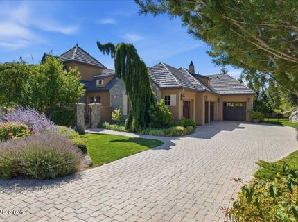
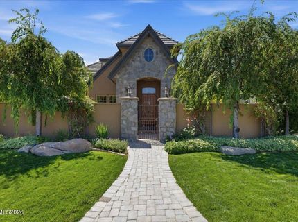
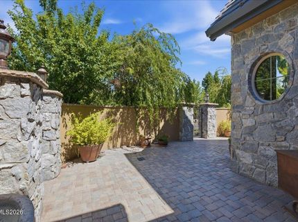
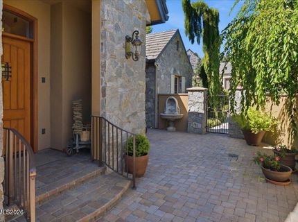
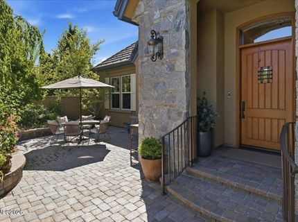
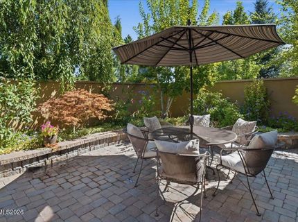
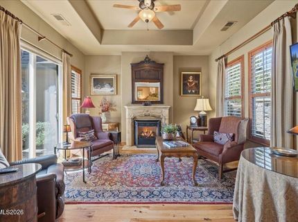
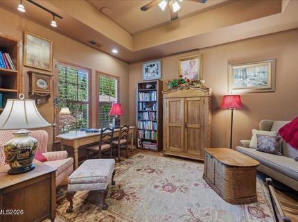
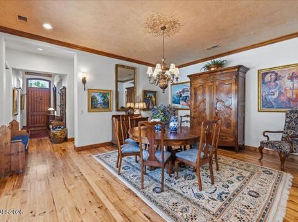
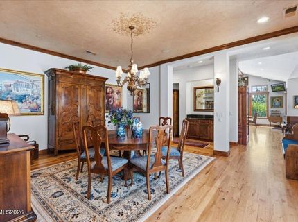
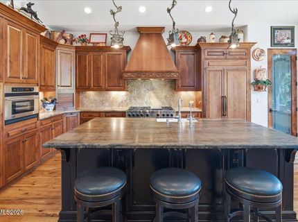
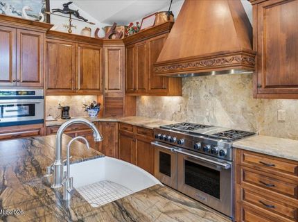
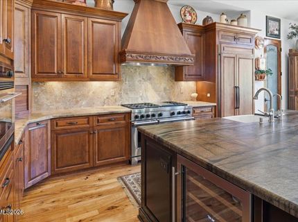
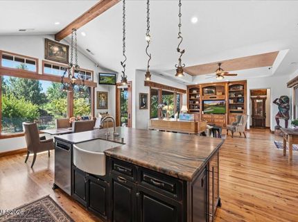
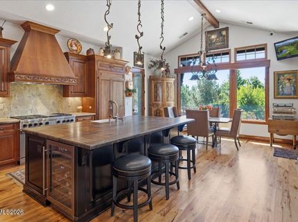
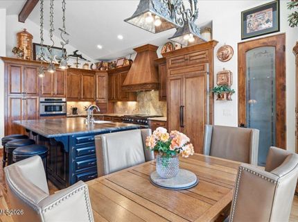
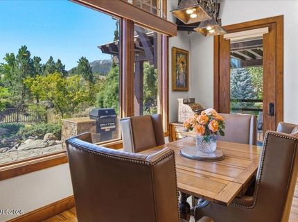
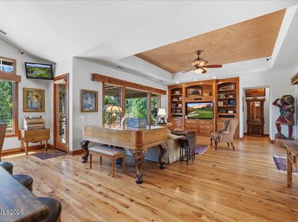
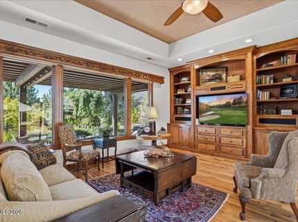
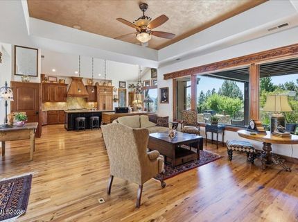
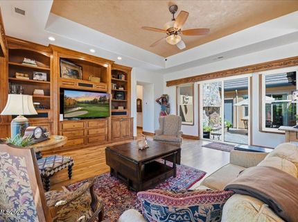
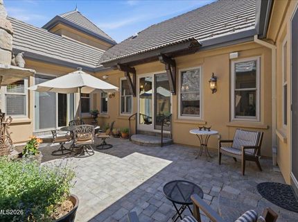
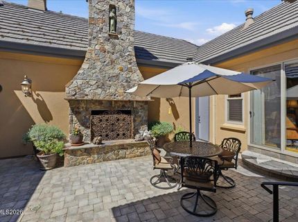
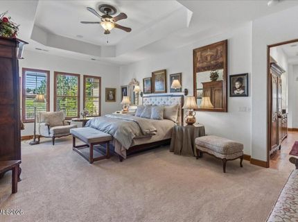
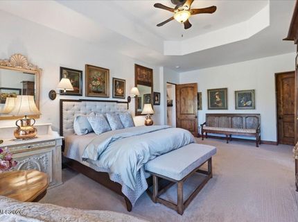
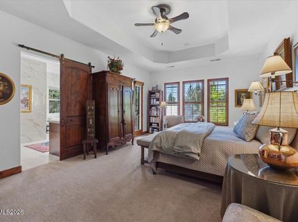
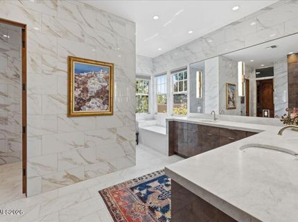
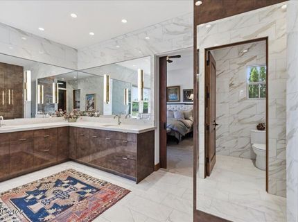
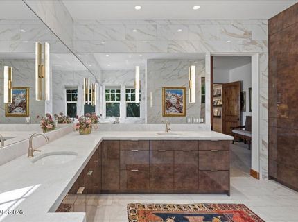
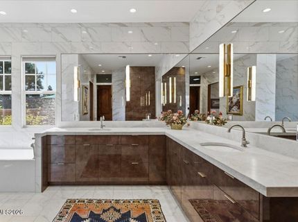
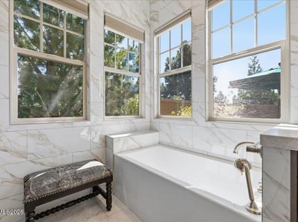
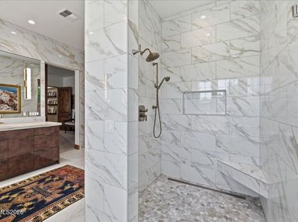
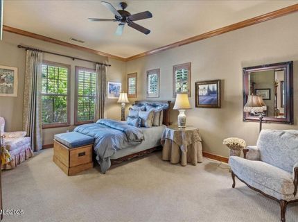
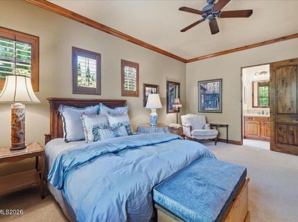
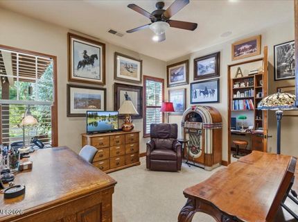
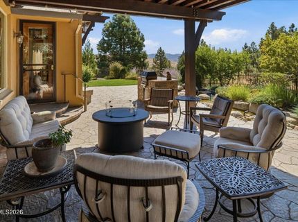
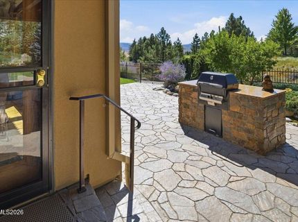
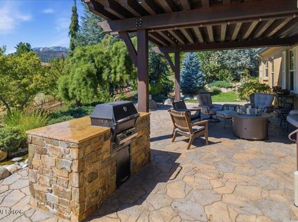
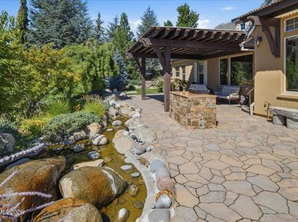
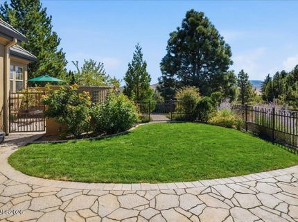
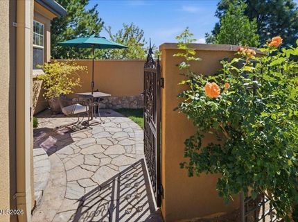
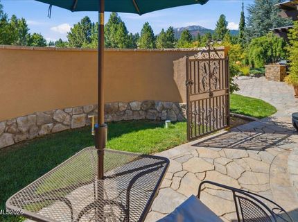
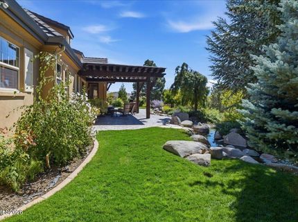
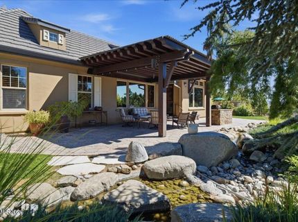
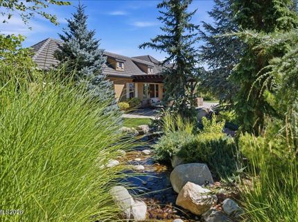
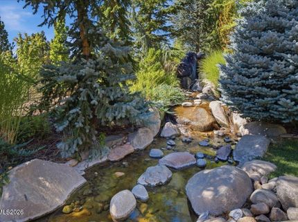
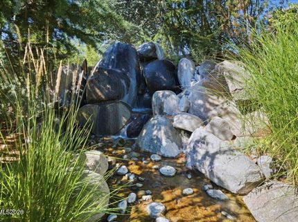
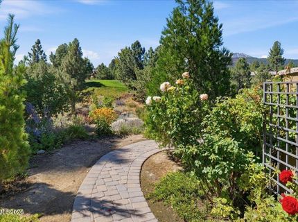
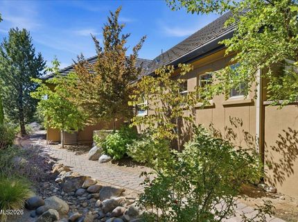
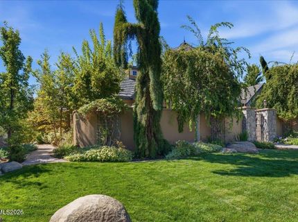
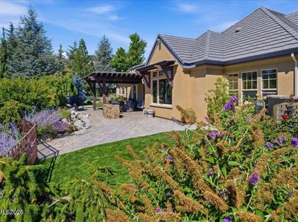
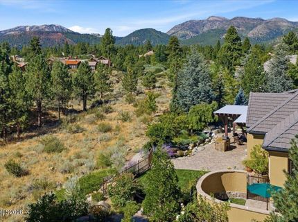
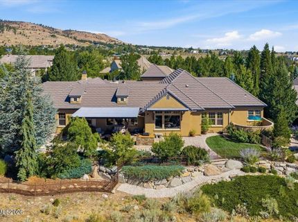
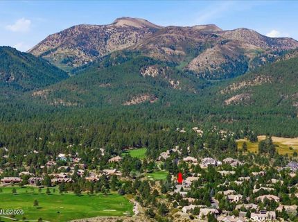
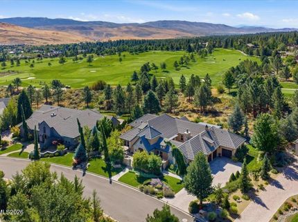
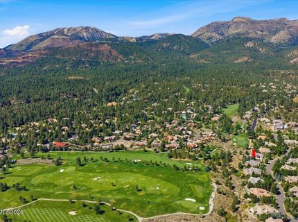
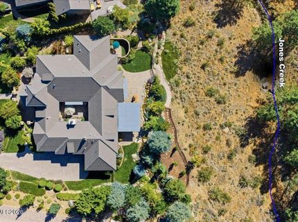
Unparalleled Views. Exceptional Montreux Living. One of the finest view locations in Montreux Golf & Country Club, this exceptional single-level 3,838 SF luxury home captures sweeping views of the championship golf course and Sierra Mountains while backing to the open space along Jones Creek. Set on a beautifully landscaped .80-acre homesite, the thoughtfully designed great-room floor plan offers effortless indoor-outdoor living and exceptional privacy. The inviting interior features hardwood floors, a gourmet kitchen, formal dining, spacious great room, three bedrooms, and a dedicated study. The recently remodeled primary bath, remote-controlled blinds, and numerous custom upgrades add comfort and sophistication throughout. Multiple private courtyards create secluded outdoor spaces, including a peaceful pet sanctuary and a dramatic interior courtyard with an automatic snow-melt system. The expansive covered patio overlooks mature landscaping and features a professionally curated waterfall and stream, creating a tranquil backdrop for entertaining or relaxing while taking in the spectacular surroundings. A highly sought-after oversized 4-car garage with epoxy floors provides exceptional storage and functionality. Extensive paver patios, mature trees, and thoughtfully designed landscaping create the rare combination of privacy, open-space views, and beautifully framed golf and mountain vistas. A truly special Montreux home-beautifully maintained, thoughtfully upgraded, and clearly loved.

Listed By / Presented By

Listed By

Agency Name: Dickson Realty - Montreux
Agent Name: Sullivan Neal Luxury Real Estate
Agency Phone: 775-849-9444
Agent Phone: 775-849-9444

Presented By

Agent Name: Casey Kaleta
Agent Phone: 775.870.0107
Agency Title: Chase International Real Estate

IDX logo

Contact Agent(s) for More Information

Property Details

Property Type: Residential - Single Family
Cooling: Central Air
Fireplaces: 2
Garage: 4 car attached
Heating: Forced Air, Natural Gas
Lot Size: 0.80 Acres
Roof Type: Tile
Stories: 1.0
Taxes: $9,926
Year Built: 2006
MLS ID: 260010774

Feature Descriptions

Additional Rooms: Office/Den, Bedroom/Office Main Floor, Entrance Foyer, Study/Library
Association Fee Includes: Internet, Security, Common Area - Maintenance
City Limits: No
Construction Type: Site/Stick-Built
Cooling Y/N: Yes
Dining: High Ceilings, Separate/Formal Room
Exterior: Stone, Stucco
Family Room: Ceiling Fan(s), Great Room, High Ceilings, Kitchen Combination
Fencing: Back Yard
Fireplace: Gas, Wood Burning, Living Room, Other Room
Fireplace Y/N: Yes
Flooring: Carpet, Tile, Wood
Foundation: Crawl Space
Heating Y/N: Yes
HOA Amenities: Gated, Management, Security, Nordic Trails
HOA Fee: $1600/QuarterlyAppliances:
HOA Y/N: Yes
Kitchen: Breakfast Bar, Breakfast Nook, Built-In Dishwasher, Built-In Double Oven, Built-In Microwave, Disposal, Gas Cooktop, Kitchen Island, Pantry, Sliding Shelves
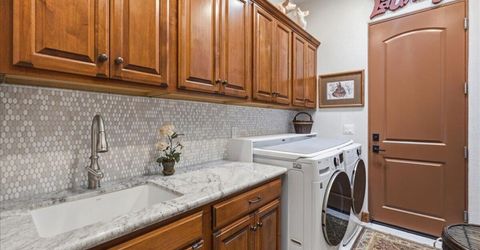
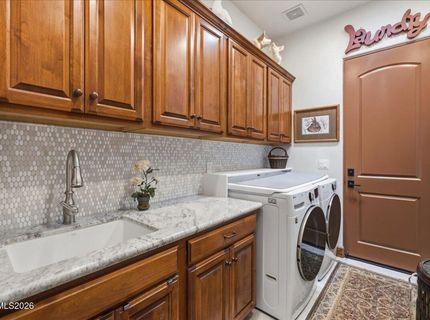
Laundry Features: Washer Hookup, Laundry Room, Sink, Cabinets, Shelves, Gas Dryer Hookup
Living Room: Ceiling Fan(s), High Ceilings, Separate/Formal Room
Lot Features: Level, On Golf Course, Sprinklers In Front, Sprinklers In Rear
Master Bedroom: Ceiling Fan(s), High Ceilings, Bathtub, Double Sinks, Garden Tub, On Main Floor, Shower Stall, Walk-In Closet(s)
OtherStructures: Pergola
Parcel #: 148-343-03
Parking: Attached, Garage, Garage Door Opener, Garage Door Opener Controls
Patio/Porch: Patio, Covered, Uncovered, Porch
Road Frontage: Private Road
Road Responsibility: Private Maintained Road
Security Features: Smoke Detector(s), Video Doorbell
Sewer: Public Sewer
Special View Info: Golf Course, Mountain(s), Park/Greenbelt, Trees/Woods
Sprinklers: Automatic, Drip System, Front, Rear
SQFT Living: 3838
Utilities: Cable Available, Electricity Available, Electricity Connected, Natural Gas Available, Natural Gas Connected, Phone Available, Sewer Available, Sewer Connected, Water Available, Water Connected, Cellular Coverage, Internet Available, Internet Connected, Water Meter Ins
Water: Public
Water Rights Y/N: No
Window Features: Blinds, Double Pane Windows, Window Coverings, Wood Frames, Vinyl Frames

Amenities

Ceiling Fan(s)
High Ceilings
Roll In Shower
Breakfast Bar
Kitchen Island
Pantry
Primary Downstairs
Walk-In Closet(s)
Entrance Foyer
Built-in Barbecue
Dog Run
Rain Gutters
Courtyard
Water Feature
Gas/Propane Stub

Schools

High School: Galena
Middle School: Marce Herz
Elementary School: Hunsberger

Neighborhood Map

Driving Directions

Demographics

Estimate My Payments

  • Estimated Payment
    $8,127.14
  • Principal & Interest
    $6,454.14
  • Property Tax
    $827.17
  • Homeowner's Insurance
    $845.83
(Payments are an estimate and may vary by lender)

Mortgage Calculator

Change Payment Information

%
years/fixed
yearly
yearly (est.)
Contact Photo

We're Here to Help

Connect with our team of knowlegable local agents to guide your next move with style and grace.

Login to My Homefinder